Commercial Concrete Contractors in Kansas City
Kansas City Concrete Contractors builds commercial concrete across the KC metro: sitework, foundations, parking lots, warehouse floors, and ADA routes. Send your plans or book a site walk, and we return an itemized bid built around how your property actually operates.
What Commercial Concrete Work Do We Handle in Kansas City?
We handle the full commercial scope, from the ground work before a pour to the finished surfaces people drive, walk, and work on. Each scope below has its own detailed page; this is where they fit together on one project and one contract.
Sitework & Site Preparation
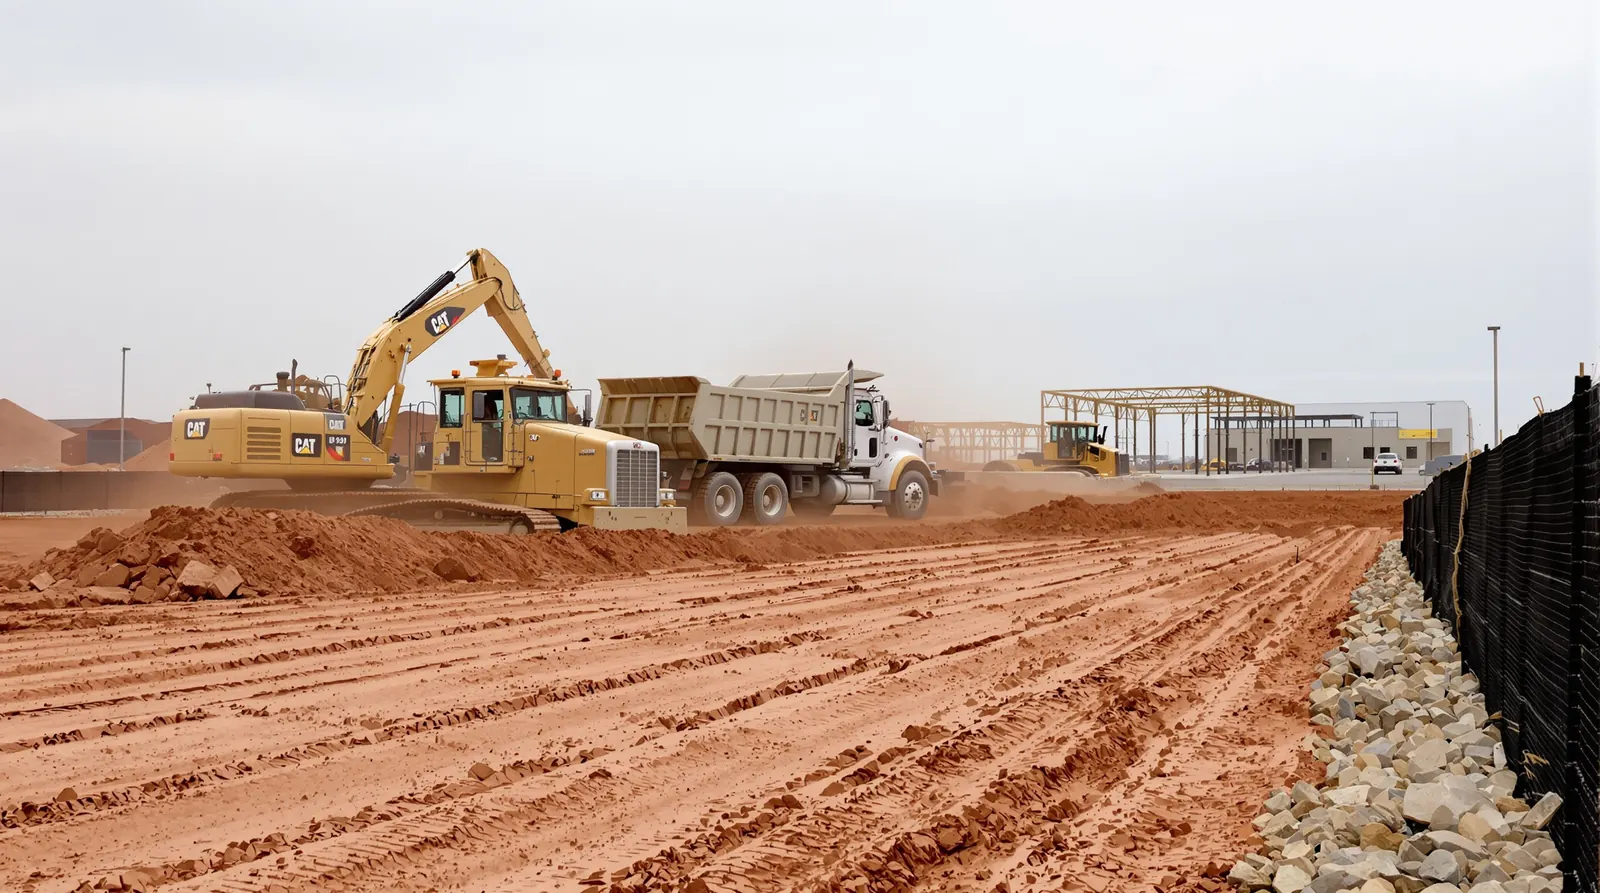
Every slab performs only as well as the ground under it. Our commercial sitework and site preparation covers clearing, excavation, grading, utility trenching, demolition, and erosion control, with structural fill compacted in 8-inch lifts to 95% modified proctor. The same crews carry the finished pad straight into the concrete phase, so there is no gap between final grade and the first pour.
Commercial Foundations
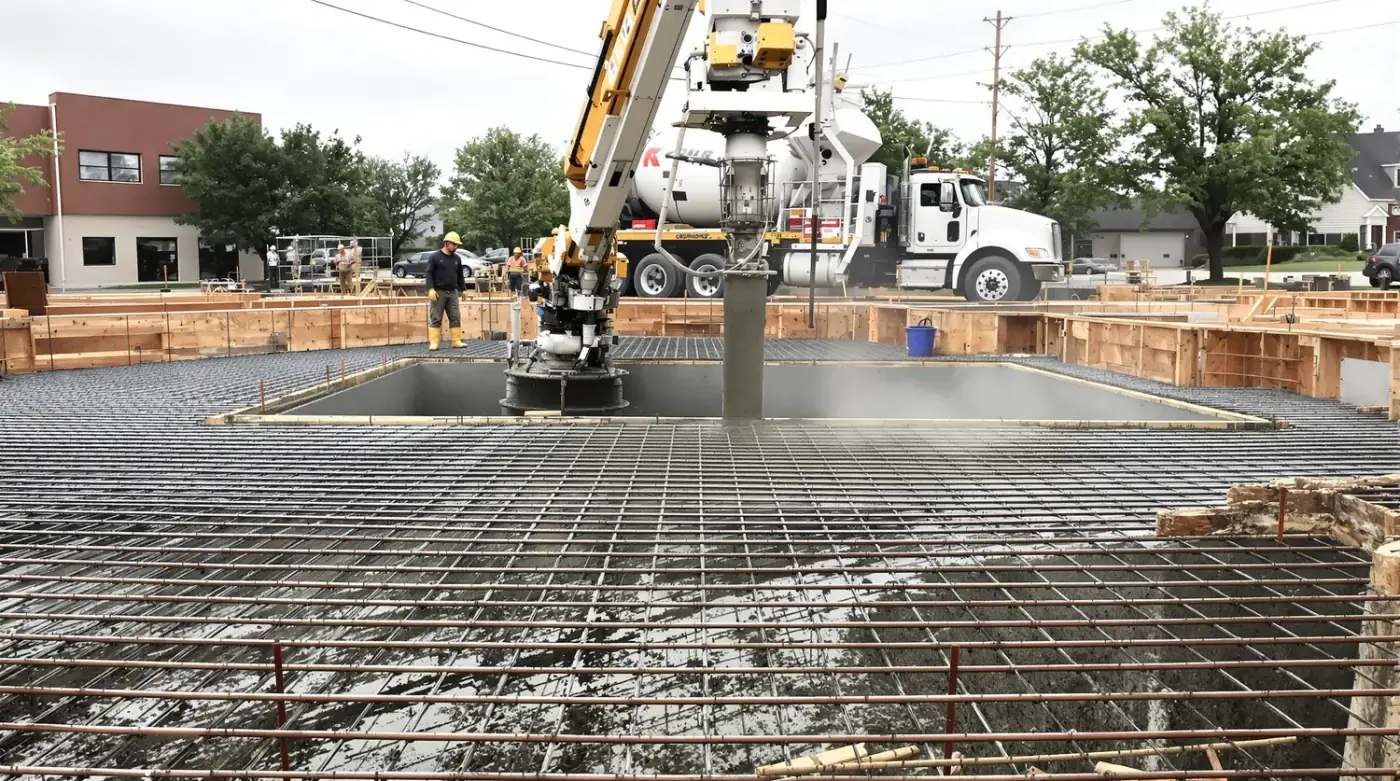
Spread footings, continuous footings, grade beams, mat foundations, equipment pads, and dock foundations, built to the structural engineer’s drawings. Our commercial concrete foundations work includes coordinating the pre-pour rebar and placement inspections your project requires, with 4,000 to 5,000 psi concrete wherever the design calls for it.
Parking Lots & Concrete Paving
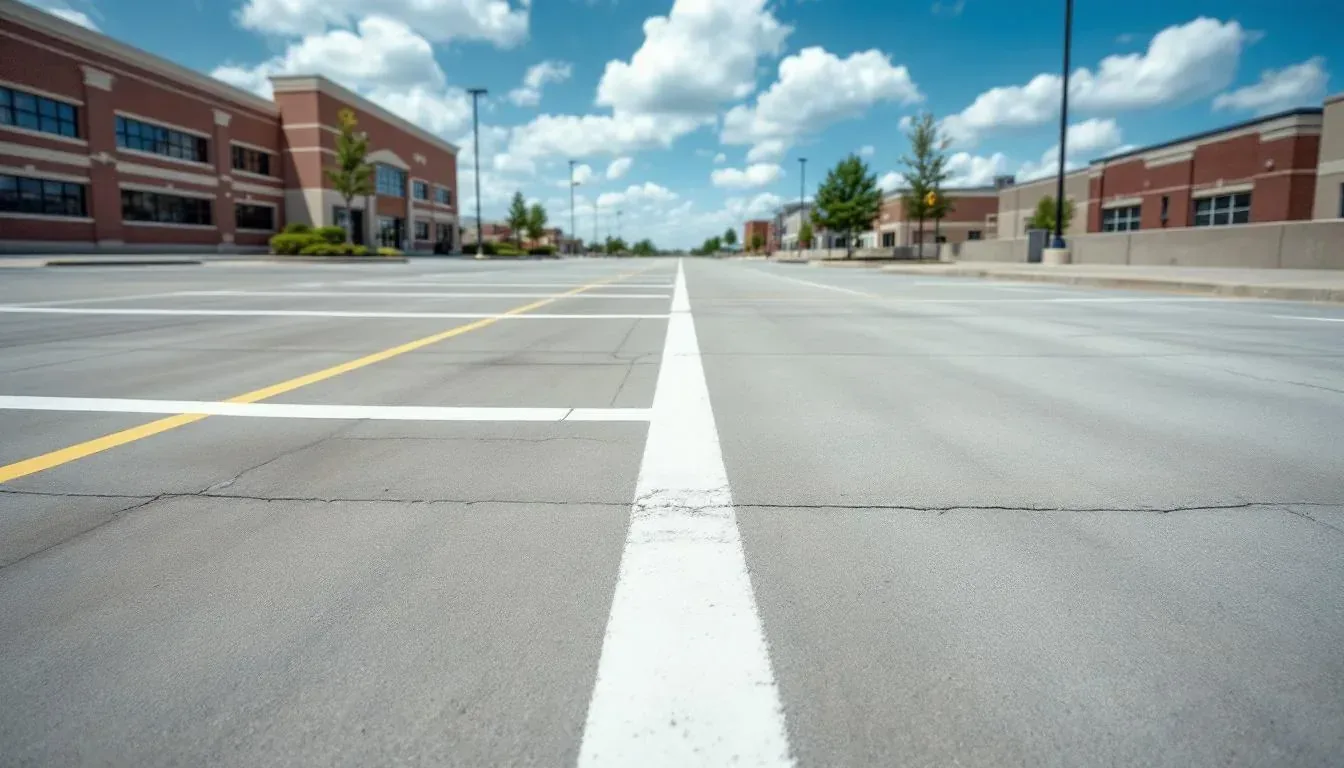
Owners looking for concrete paving contractors usually need one of three things: a new lot, a full replacement, or a lot that has to stay open while it is rebuilt. For concrete parking lot construction, we design thickness, joint spacing, and reinforcement around real traffic, then pour dumpster pads, dock aprons, and fire lanes at 8 inches with added rebar. Large lots are phased so customers keep parking.
Warehouse & Industrial Floors
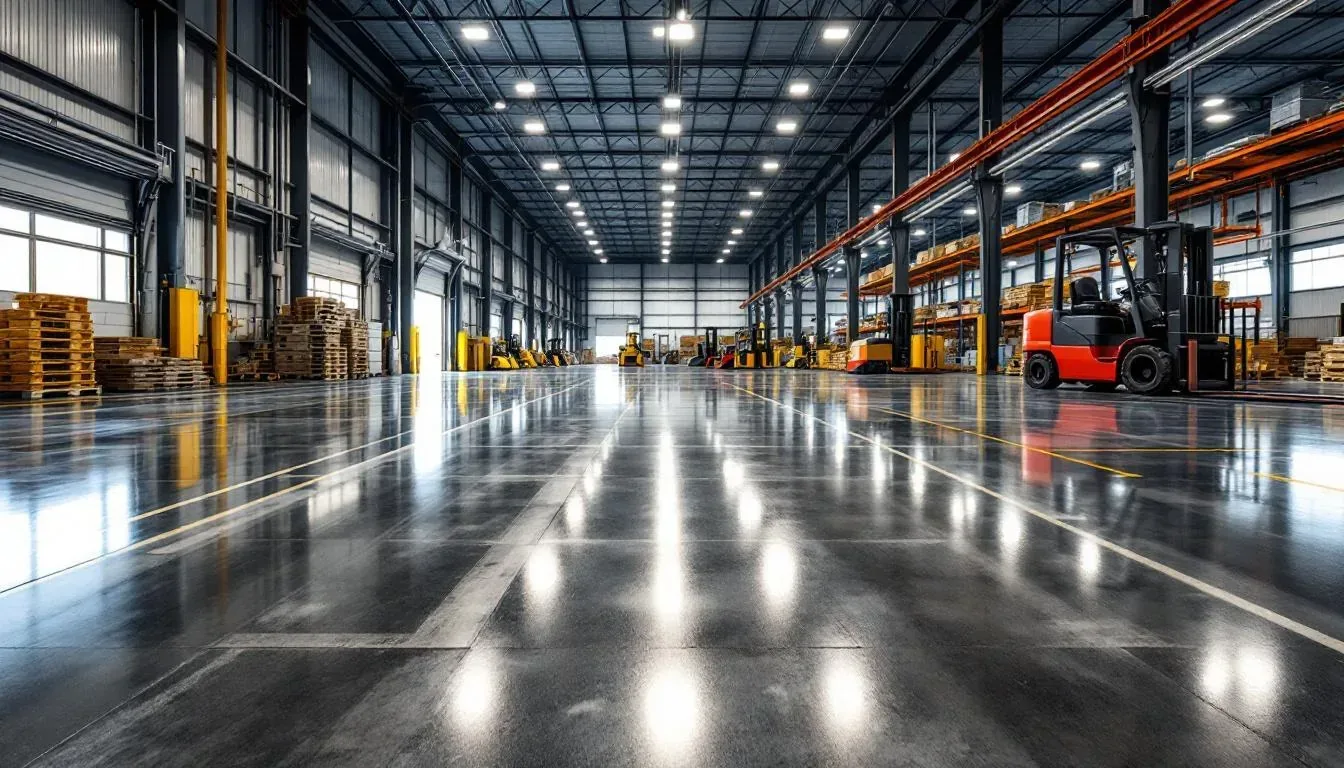
Floors for forklifts, pallet jacks, and racking start with a load analysis. A light storage building may need 6 inches, while loaded forklift traffic and multi-tier racking call for 7 to 8 inches with added reinforcement. Our warehouse and industrial concrete floors pair vapor barriers and fiber reinforcement with joint layouts matched to traffic, and interior work can be scheduled year-round.
ADA Ramps & Accessible Routes
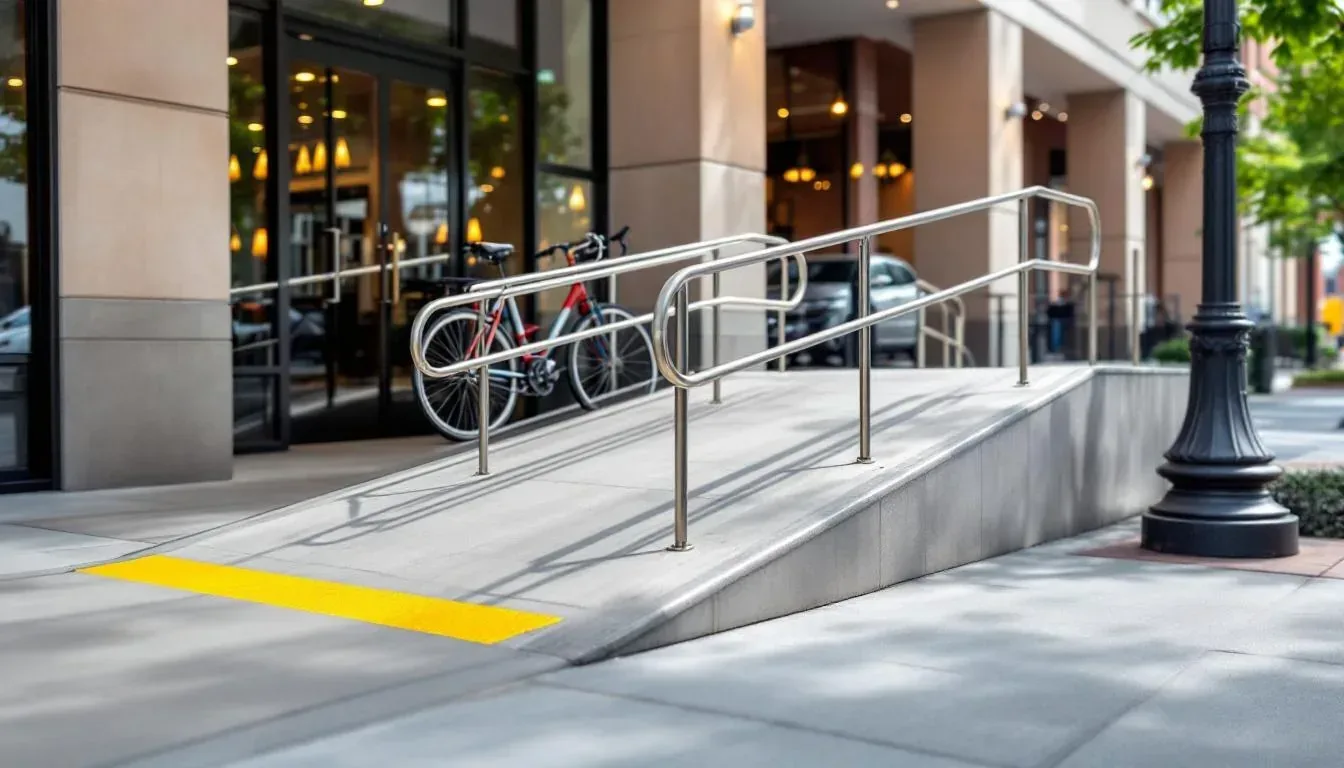
Ramps, curb cuts, landings, and the accessible route from parking to the front door. We build ADA ramps and accessible routes to the 1:12 maximum running slope and 1:48 cross slope, check slopes with digital inclinometers during and after the pour, and phase multi-entry properties so the building stays accessible throughout.
Sidewalks & Walkways
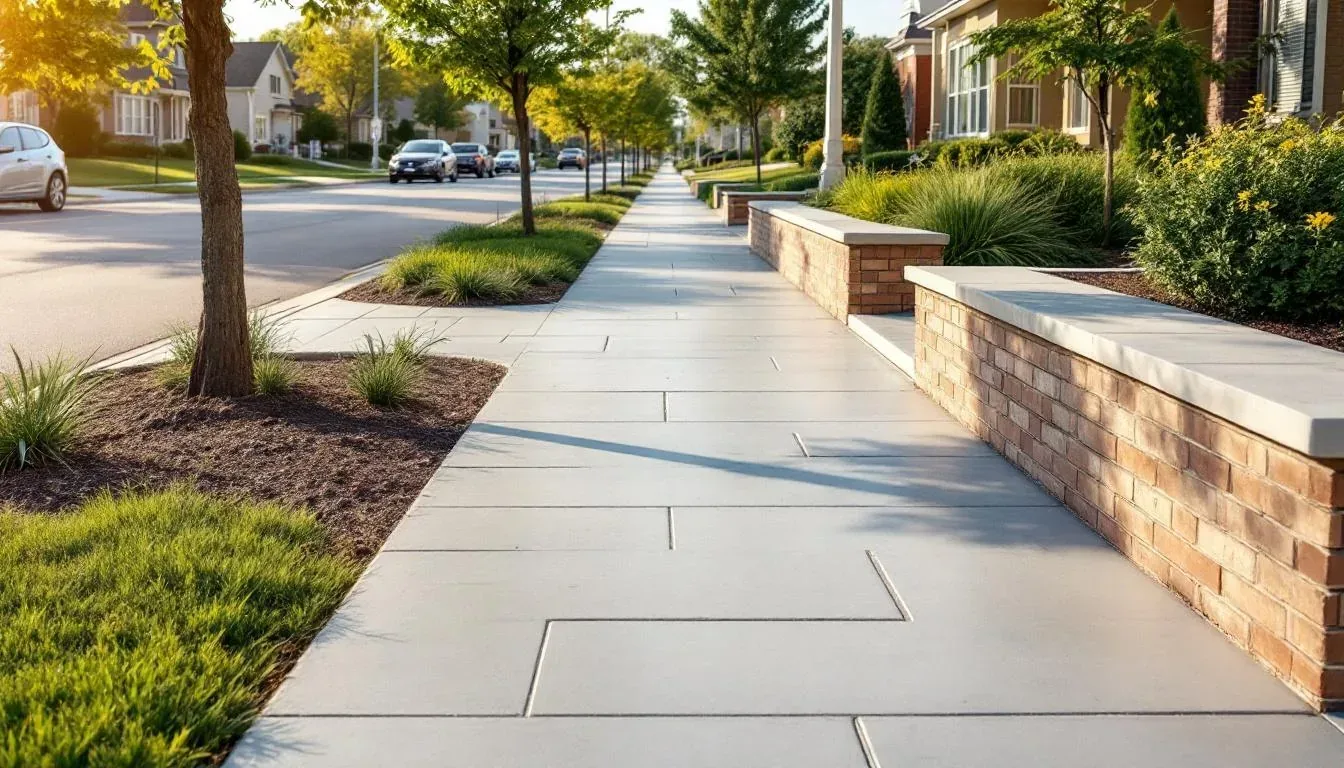
Storefront walks, campus paths, and the public sidewalk in front of your property. Our commercial sidewalks and walkways use air-entrained concrete over a compacted aggregate base, with detectable warning surfaces and ADA cross slopes where they apply. Replacing a heaved section early removes a trip hazard before it turns into a liability question.
Curbs, Barriers, Steps & Piers
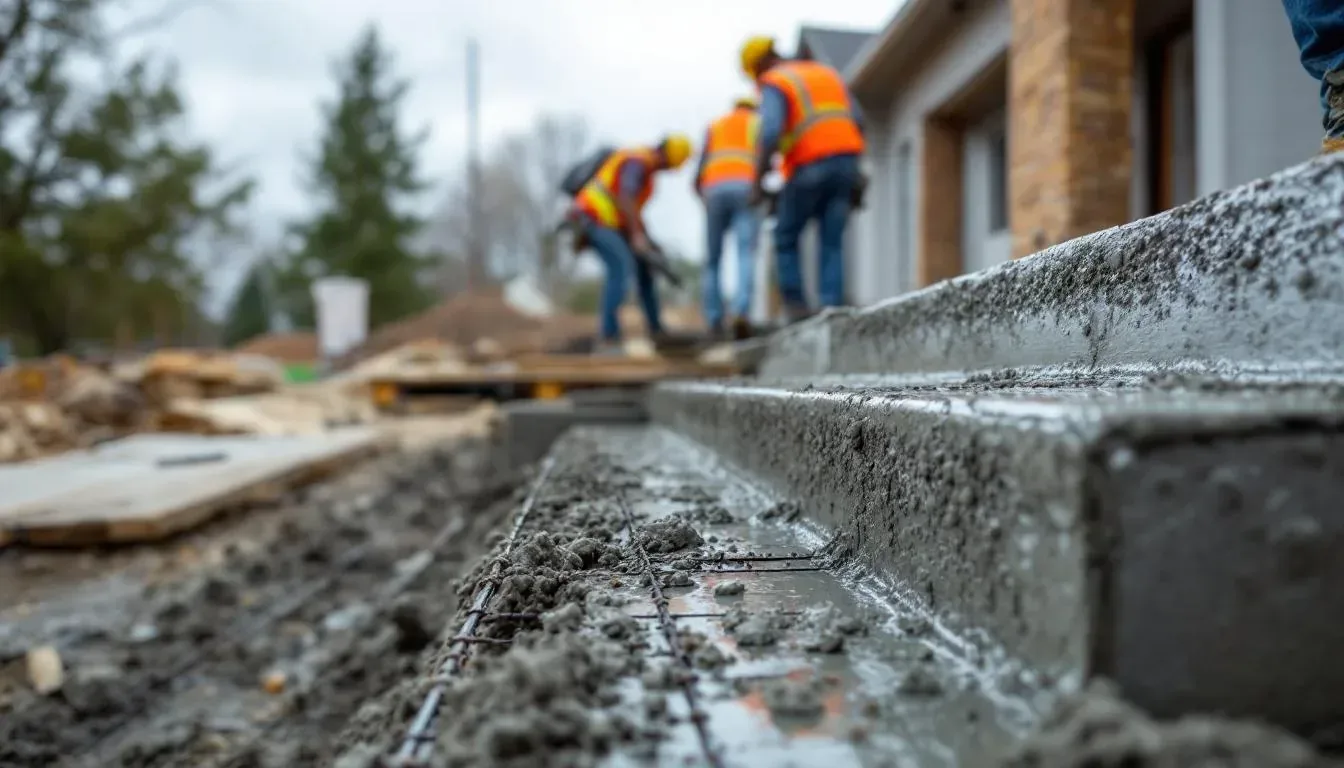
Curb and gutter built to municipal specifications, steel-reinforced barriers that protect dock walls and doors from trailer impacts, reinforced steps, and piers carried below the Kansas City frost line. Our structural concrete for curbs, barriers, steps, and piers is detailed for drainage and freeze-thaw, the two forces that undo small structural pieces fastest in this climate.
Who Do We Build Commercial Concrete For?
We work for three kinds of commercial clients: general contractors who need a dependable concrete subcontractor, owners and developers building or expanding, and property and facility managers keeping existing concrete safe and serviceable. Each one needs something different from a concrete contractor.
General Contractors
A concrete sub who prices from the plan set, shows up on schedule, and does not create change orders from scope gaps.
Bids broken out line by line (base, concrete, reinforcement, joints, ADA details) so you can level them against other subs. We coordinate special inspection hold points with the agency you retain and tie the pour sequence to your master schedule.
Owners & Developers
One accountable contractor from pad to finished paving, with clear numbers before work starts.
Sitework and concrete under one contract, so the sub-base and the slab have a single owner. We walk the site before pricing, flag soil and drainage risk early, and show you where the drawings leave room to value-engineer and where they do not.
Property & Facility Managers
Repairs and replacements scheduled around tenants, customers, and operations, with records that show the work was done right.
Phased work areas, night and weekend pours where operations require them, and access kept open to entrances and fire lanes. ADA slopes are measured and recorded, and you receive the as-built details for your files.
How Does a Commercial Concrete Bid Work?
A commercial project moves through six steps: plan review or a site walk, an itemized bid, a schedule built around your operation, permits and inspections, the pour, and closeout.
Plans or Site Walk
Send the civil and structural drawings, the specifications, and the geotechnical report if one exists. No drawings yet? We walk the site, measure, and look at drainage, the existing base, and traffic patterns before anything is priced.
Itemized Bid
You receive a bid broken out by scope: demolition, base preparation, thickness, reinforcement, joints, ADA details, drainage, and striping where it applies. Because every line is priced from the drawings or the site walk, the bid can be compared line for line with others.
Scheduling Around the Business
We map the work into phases that keep entrances, fire lanes, and loading areas usable. Where operations cannot pause during the day, demolition and pours move to nights or weekends.
Permits & Inspections
Grading, right-of-way, and building permits are filed with the jurisdiction the property sits in. On structural work, we schedule the pre-pour rebar, placement, and compaction hold points with the special inspection agency the owner or general contractor retains.
The Pour
Base density is verified before forms go down. Concrete is placed, finished, and cured to the mix and joint layout in the bid, with test cylinders pulled wherever the specification requires them.
Closeout
Joints are sealed, surfaces are striped where included, and the site is cleaned. You receive the as-built details, inspection records, and compaction and break-test results that apply to your project.
Have a Plan Set Ready?
Send the drawings and we will return an itemized commercial concrete bid.
When Does Commercial Concrete Need Repair Instead of Replacement?
Repair makes sense when the base under the slab is still sound and the damage is limited to the surface, a few joints, or isolated panels. Replacement makes sense when the base has failed and the same cracks keep coming back.
Replacement usually wins when we find base failure under several panels, cracking that returns after patching, drainage that ponds against the building, or a slab too thin for the trucks and equipment now using it. In those cases, patching only resets the clock on the same failure.
A site walk settles the question. We core or cut where needed to see the base, then price repair and replacement side by side so the decision rests on what is under the concrete, not just what shows on top.
Cracked or Failed Lots
Panels that rock under traffic, spider cracking, and settlement around drains usually mean water has reached the base. Isolated panels can be cut out and repoured; widespread failure means the base needs rebuilding as part of a parking lot replacement.
Trip Hazards
Heaved sidewalk panels and lifted edges at entrances are removed and repoured on a compacted base, with the new section set flush to the adjoining concrete.
Failed Joints
Open or missing joint sealant lets water into the base, and every freeze-thaw cycle makes the damage worse. Resealing joints every 3 to 5 years is the simplest maintenance a concrete lot gets.
Worn or Scaled Surfaces
When the slab is structurally sound but the surface is scaled or worn, concrete resurfacing can restore it without full removal.
How Do We Build Commercial Concrete for Kansas City Soil and Weather?
By controlling the four things that decide how long a commercial slab lasts here: the base, the mix, the joints, and the drainage. Expansive clay and repeated freeze-thaw cycles find every shortcut.
The Base
Structural fill in 8-inch lifts to 95% modified proctor, then AB-3 (Kansas) or Type 5 (Missouri) base rock, density-verified before forms go down. Kansas City’s expansive clay punishes anything less.
The Mix
Air-entrained concrete on exterior work exposed to freeze-thaw, and 4,000 to 5,000 psi on structural elements where the engineer specifies it.
The Joints
Contraction joints every 12 to 15 feet on parking lots, isolation joints at buildings, curbs, and utility structures, and warehouse layouts matched to forklift traffic.
Drainage & Frost
Slopes that carry water off the slab and away from the building, ADA routes held to a 2% maximum cross slope, and footings set below the 30 to 36 inch frost line.
What Do Commercial Clients Say About Our Work?
Here is what one distribution center owner said after we poured a new warehouse floor.
“Had them pour a new warehouse floor for our distribution center. Perfectly level, finished ahead of schedule. This is a contractor that understands commercial work.”
Kansas City Concrete Contractors has served commercial and residential property owners across the Kansas City metro since 2015.
Read Our Reviews on Google →What Do Kansas City GCs and Property Owners Ask About Commercial Concrete?
What is the difference between a commercial concrete contractor and a residential concrete company?
What should a general contractor include in a commercial concrete bid package?
Do you work as a subcontractor to general contractors or directly for property owners?
How far ahead should a commercial concrete project be scheduled in Kansas City?
Can property and facility managers hire you for smaller commercial repairs?
What causes commercial concrete to fail early in the Kansas City metro?
How do you tie new concrete into an existing slab on a commercial property?
Ready to Price Your Commercial Project?
Send your plans or request a site walk. One contractor from sitework to finished concrete.